




Listing Courtesy of:
Boise Premier Real Estate
Agency Phone: 208-639-0656

BEDS4
BATHS3.00
SQUARE FEET2,654
MLS#99006598
STATUSNew
PROPERTY TYPEResidential - Single Family
SUBDIVISIONPinnacle
SCHOOLWest Ada School District
Listing Courtesy of:
Boise Premier Real Estate
Agency Phone: 208-639-0656
Property Description
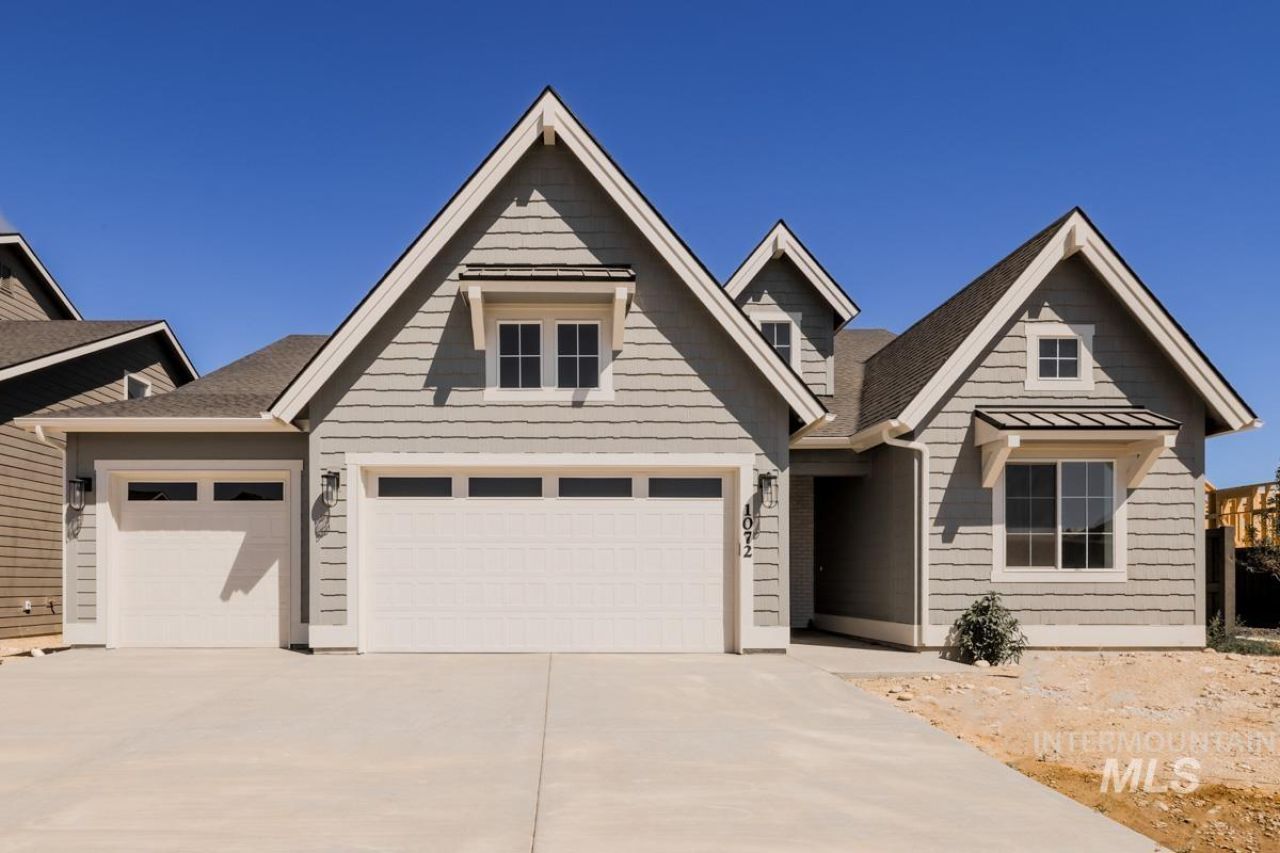
Move-in ready! Take advantage of our $20,000 Home for the Holidays promotion (contact listing agent for details) on this beautiful home located just seconds from the community pool and Discovery Park !The Chelsea Bonus is a thoughtfully designed home offering a flexible three-bedroom plus bonus or four-bedroom layout with three and a half bathrooms. A desirable split-bedroom design enhances privacy, while the open-concept kitchen, dining, and living areas create an inviting space for everyday living and entertaining. A covered patio extends the living outdoors, and timeless design paired with modern functionality makes the Chelsea Bonus a great fit for a variety of lifestyles. *Photos similar, see this homes design vision board in the second photo*
Property Features
Property Type: Residential - Single Family
Cooling: Central Air
Fenced: Yes
Fireplaces: 1
Garage: 3 car attached
Heating: Forced Air, Natural Gas
Lot Size: 0.16 Acres
Roof Type: Composition
Taxes: $0
Year Built: 2026
Amenities
Bath-Master
Bed-Master Main Level
Guest Room
Split Bedroom
Formal Dining
Family Room
Great Room
Rec/Bonus
Double Vanity
Walk-In Closet(s)
Walk In Shower
Breakfast Bar
Pantry
Kitchen Island
Quartz Counters
Feature Descriptions
Appliances: Gas Water Heater, Tankless Water Heater, Dishwasher, Microwave, Oven/Range Built-In, Gas Oven, Gas Range
Construction Materials: Frame, Stone, HardiPlank Type, Circ./Cond - Crawl Space
Days on Site: 2
Exterior: Frame, Stone, HardiPlank, Circ./Cond - Crawl Space
Fencing: Full, Wood
Fireplace: One, Gas, Insert
Flooring: Tile, Carpet
Formal Dining: Yes
HOA Fee: 500/ Semi-Annually
HOA Y/N: Yes
Lot: Standard Lot 6000-9999 SF, Irrigation Available, Sidewalks, Auto Sprinkler System, Drip Sprinkler System, Full Sprinkler System, Pressurized Irrigation Sprinkler System, Irrigation Sprinkler System
Lot Dimensions: 120x60
Parcel#: R0475921580
Parking: Attached, Finished Driveway
Parking Notes: Attached, Finished Driveway
Patio/Porch: Covered Patio/Deck
Patio/Porch: Covered Patio/Deck
Pool: Community, In Ground, Pool
Swimming Pool: Yes
Utilities: Sewer Connected
Water: City Service
Waterfront: Irrigation Canal/Ditch
Local Schools
High School: Mountain View
Middle School: Victory
Elementary School: Mary McPherson
School District: West Ada School District
Listed By / Shown By
Listed By
Agency Name: Boise Premier Real Estate
Agency Phone: 208-639-0656
Shown By
Agent Name: Joel Gallinger
Agent Phone: Cell: (208) 204-3024
Agency Title: Coldwell Banker Tomlinson
Estimate Your Payment
Estimated Payment
$ 4,771.41 per month $4,523.52 Principal & Interest $0.00 Property Tax (data not provided by mls) $247.89 Homeowner's InsuranceChange Payment Information


IDX information is provided exclusively for consumers' personal, non-commercial use, it may not be used for any purpose other than to identify prospective properties consumers may be interested in purchasing. IMLS does not assume any liability for missing or inaccurate data. Information provided by IMLS is deemed reliable but not guaranteed
Privacy Policy / DMCA Notice / ADA Accessibility


This site is hosted, designed and copyright
© 1994 - 2026 by
Delta Media Group, Inc. -- Patent Pending --
7069 S Cadence Ave | MLS# 99006598
This single family home located at 7069 S Cadence Ave, Meridian, ID 83642 is currently listed for sale with an asking price of $849,900. This property was built in 2026 and has 4 bedrooms with 2654 sq. ft. S Cadence Ave is located in the Pinnacle subdivision within the West Ada School District school district. Search Pinnacle real estate on joelg.cbboise.com today.